

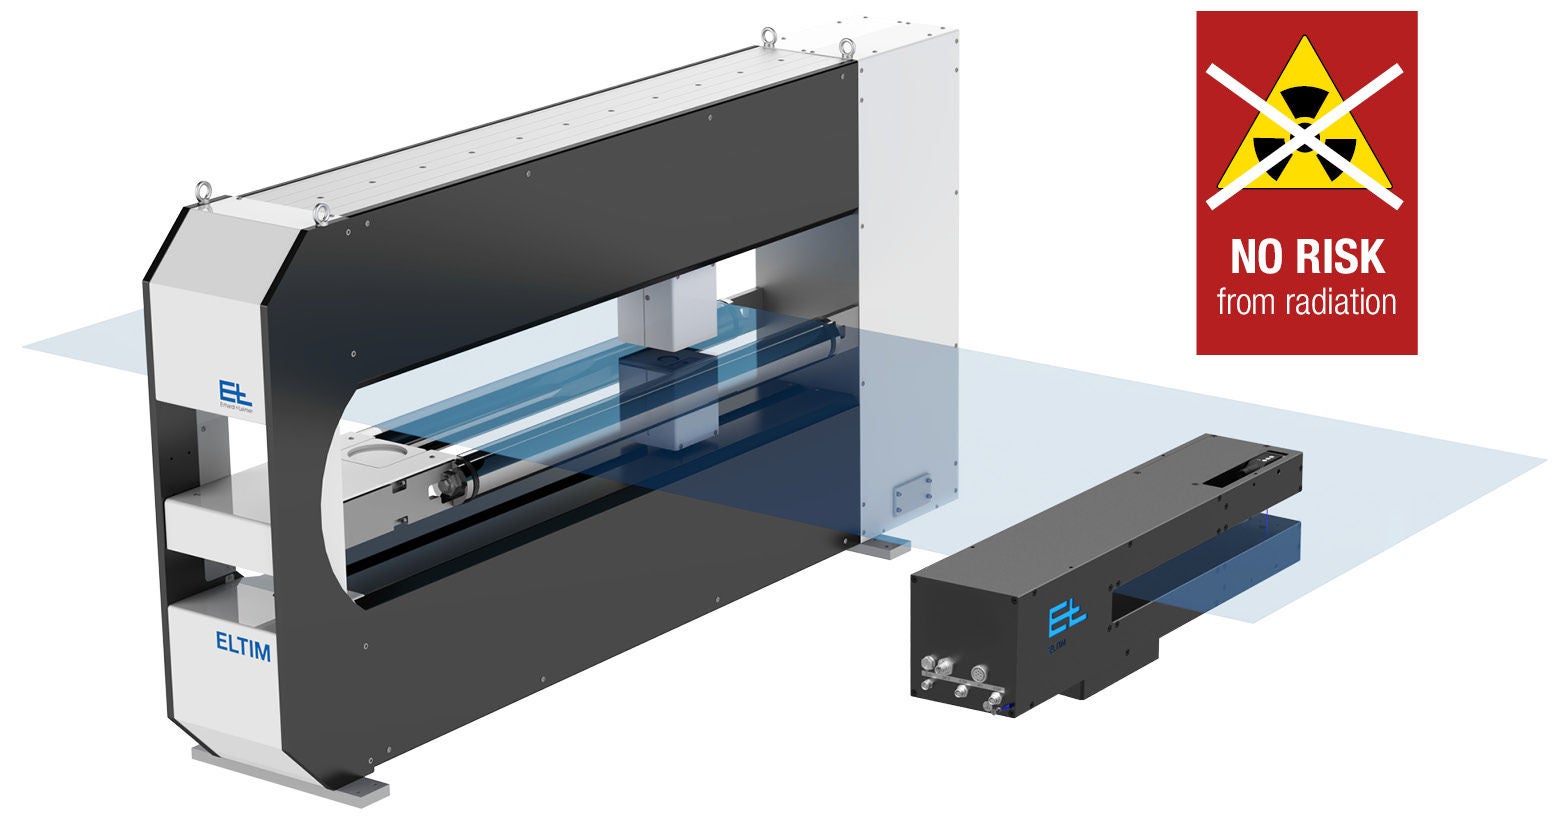
ELTIM is an ultrasound-based, radiation-free sensor system for contactless inline basis weight and thickness measurement of materials produced as flat webs. It offers the highest accuracy, especially for thin materials thanks to high frequencies and a small detection area. In addition, special sensors record data such as ambient and material temperatures, atmospheric humidity, or air pressure.
Write to us! We look forward to hearing from you.
Advantages of inline basis weight and thickness measurement
In all production processes, the quality of the materials must ultimately be ensured, and any potential for optimization in manufacturing must be identified immediately. The ELTIM system allows precise determination of material distribution and of the amount of material used based on the measured basis weight. This information enables customers to optimize energy consumption and save costs by reducing material usage.
No risk from radiation
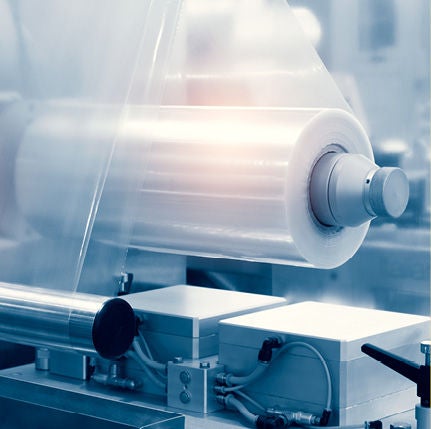
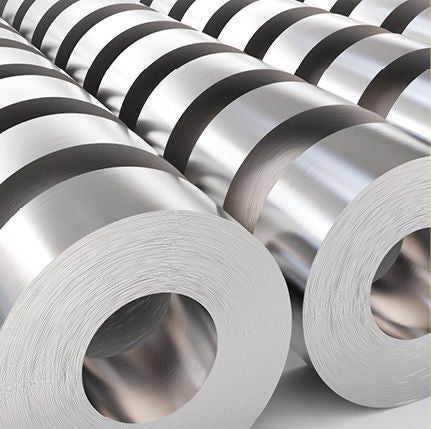
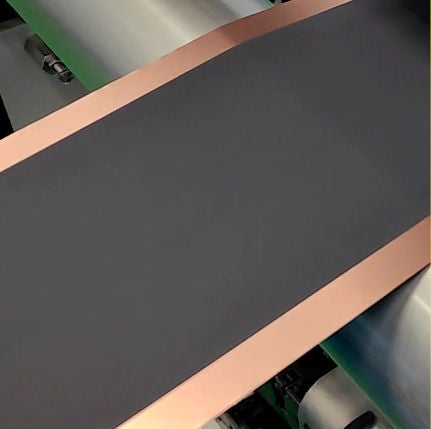
Unlike other basis weight and thickness measuring systems, ELTIM does not use X-rays or radioactive isotopes for measurement. The system works with ultrasonic sensors and can be integrated into existing production lines with considerably less time and cost. In addition, the ultrasound-based, radiation-free sensor reduces occupational health and safety requirements and eliminates the danger of environmental damage due to unresolved radioactive waste disposal issues.

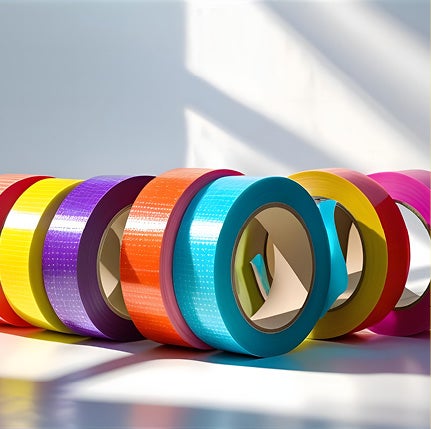

All applications for ELTIM
- Converting
- Lamination
- Coating
- Adhesive tapes
- Paper converting
- Lithium-ion batteries
- Fuel cells
- Photovoltaic cells
- Painting
- Printed electronics
- Film stretching machines
- Abrasives
- Medical products
- Film extrusion
- Calendering
- Floor coverings (e.g. PVC)
- Rubber manufacture
- Technical films/foils
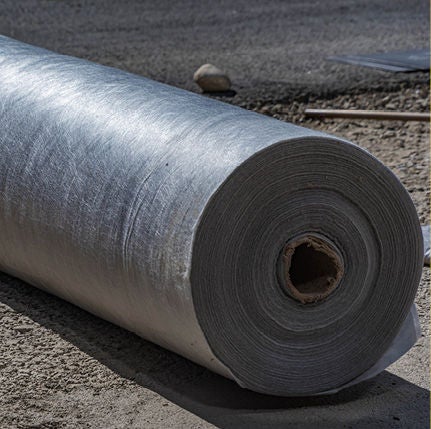


Principle of the ultrasonic measuring process
In this process, the absorption of an ultrasonic pulse as it propagates through a material web is determined without contact using an ultrasonic transmitter and an ultrasonic receiver. The basis weight is calculated from the absorption and a calibration factor.
Legend
| 1. | Transmitter |
| 2. | Ultrasonic transducer |
| 3. | Environmental sensor system |
| 4. | Receiver |
| 5. | Support rollers |
Principle of the ultrasonic measuring process
In this process, the absorption of an ultrasonic pulse as it propagates through a material web is determined without contact using an ultrasonic transmitter and an ultrasonic receiver. The basis weight is calculated from the absorption and a calibration factor.
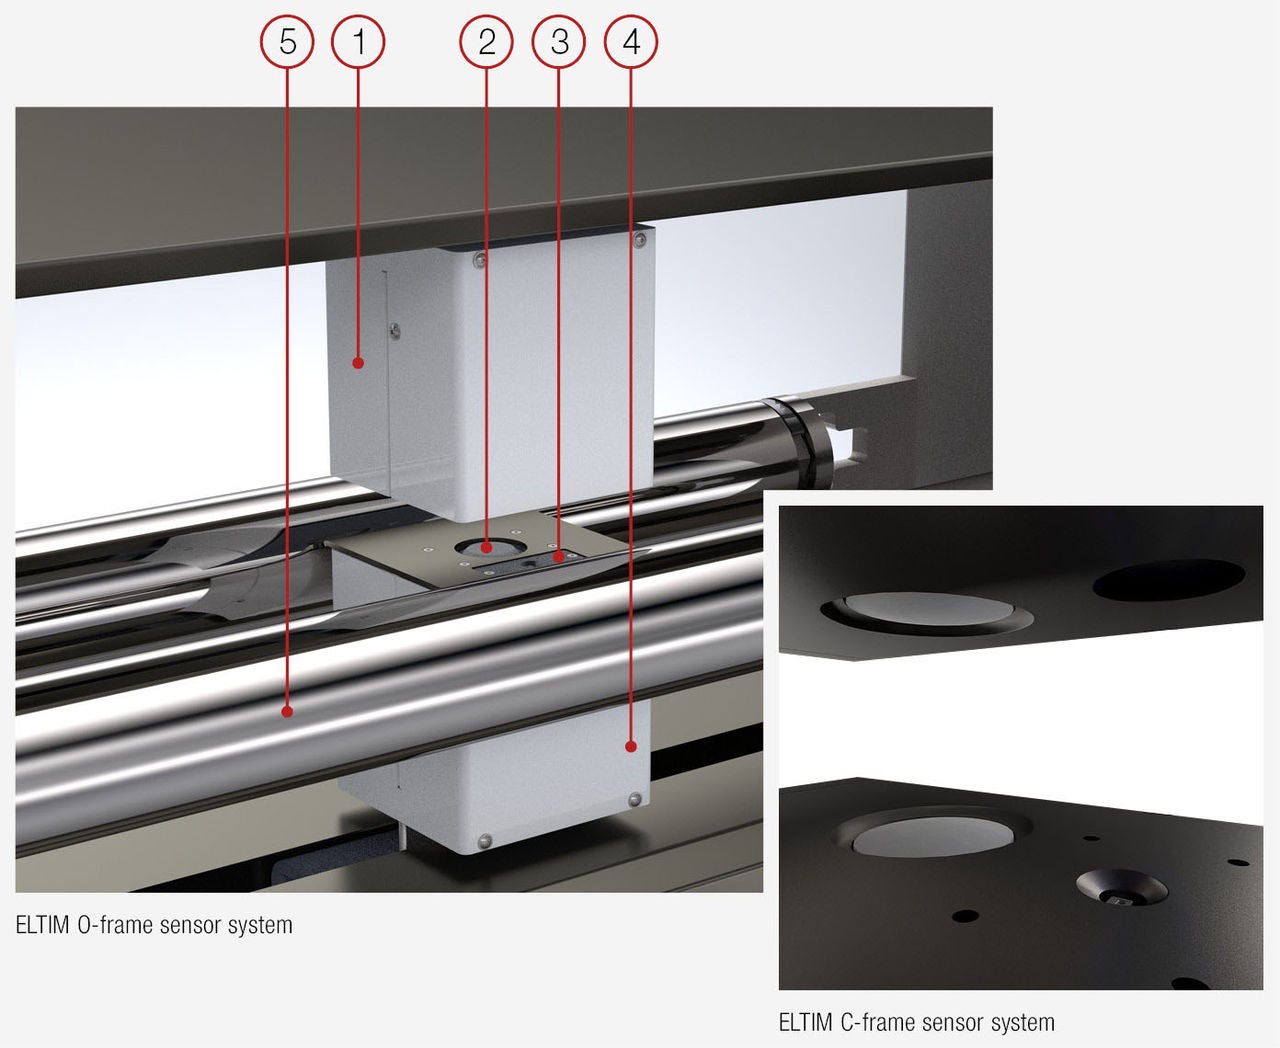
Legend
| 1. | Transmitter |
| 2. | Ultrasonic transducer |
| 3. | Environmental sensor system |
| 4. | Receiver |
| 5. | Support rollers |
ELTIM O-frame: full-width control for production lines
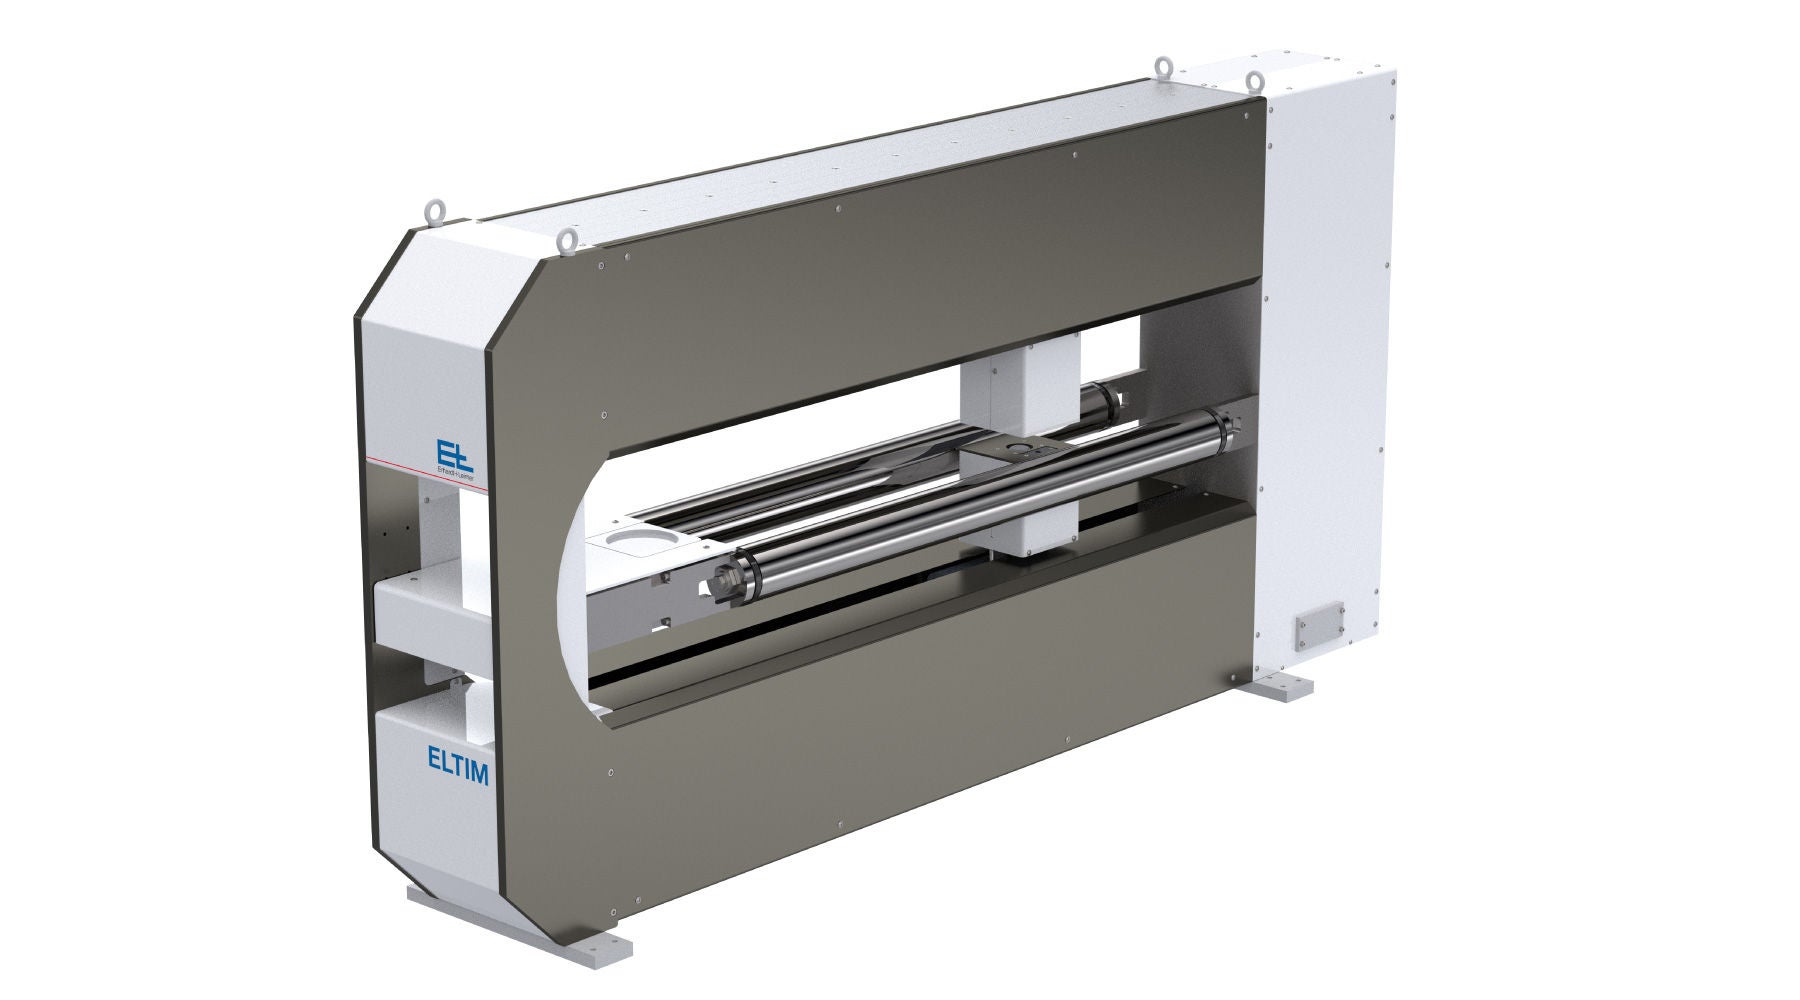
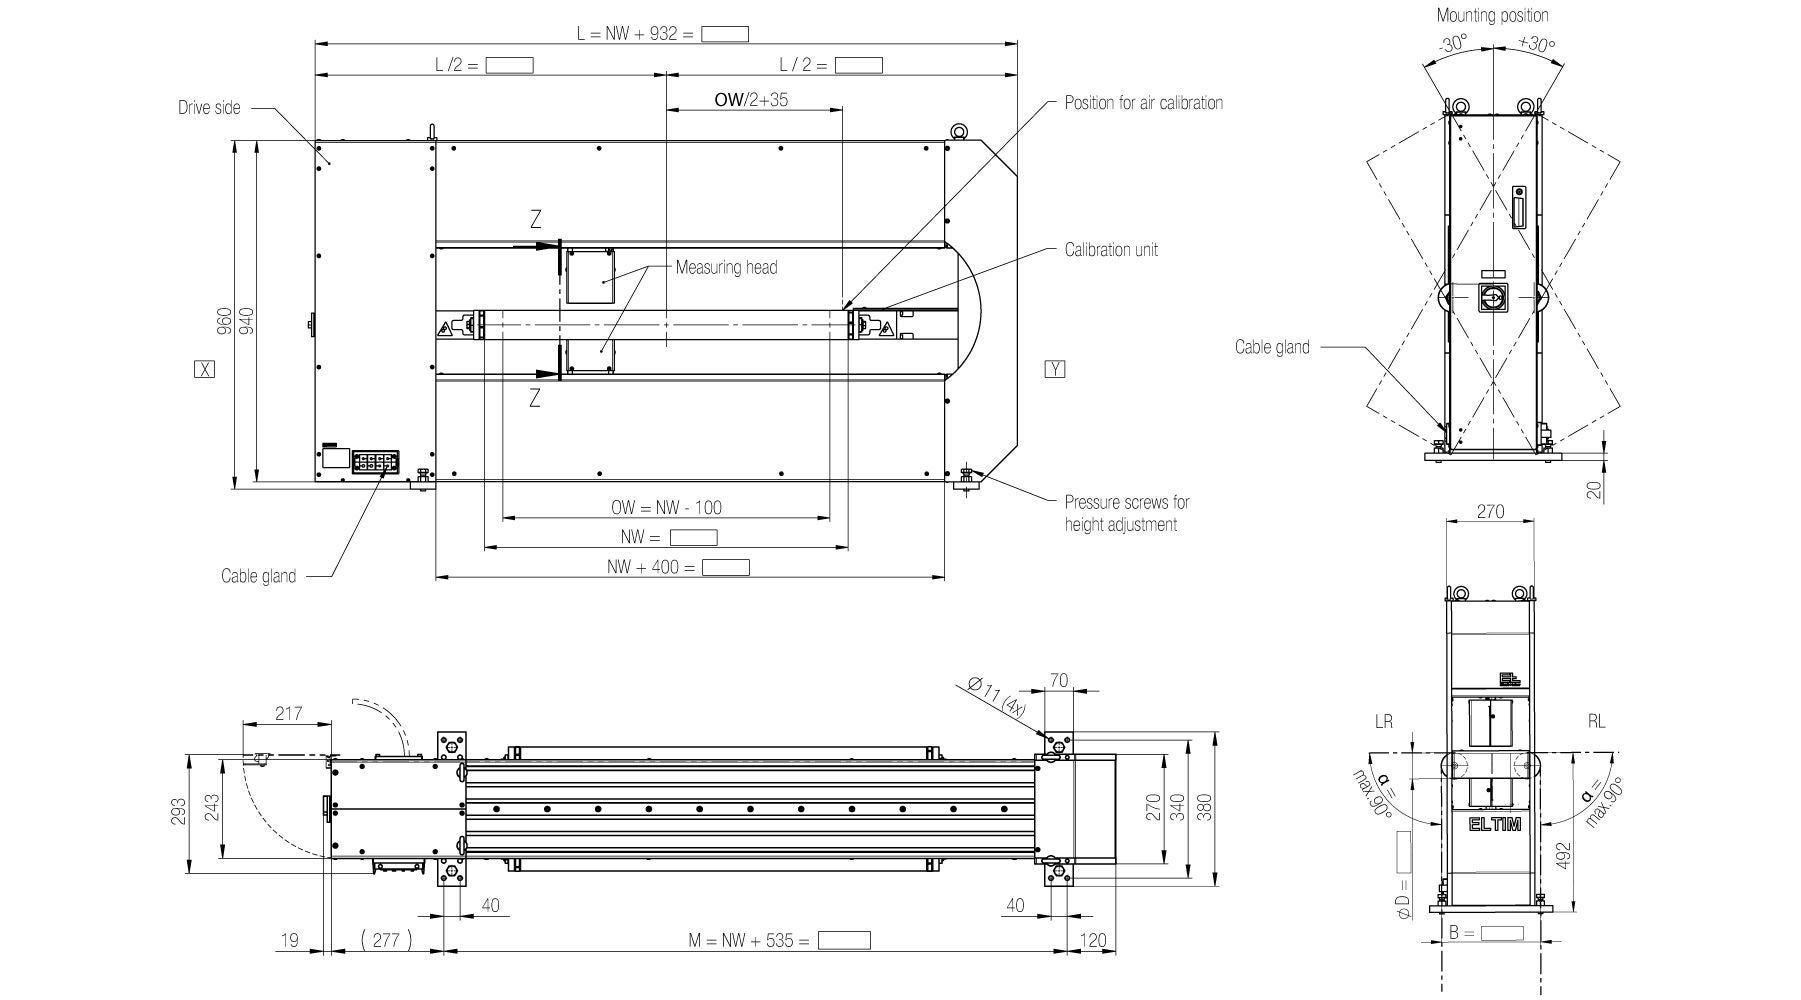
The ELTIM O-frame is designed for inline basis weight and thickness measurement on wide webs, such as flat film extrusion and wide coating lines. A traversing sensor scans across the entire web, generating a complete cross-direction profile instead of measuring only fixed points. This enables precise detection of thickness or coating variations across the whole width as well as scanning for defects at the borders of the web. For example, in extrusion processes, the data can be used to adjust die bolts and correct thickness profiles in real time. In coating applications, it supports the control of doctor blades or applicator systems to ensure uniform coating weight and avoid defects. The system is insensitive to color variations and remains stable even with fluctuations in web height, supported by integrated sensors and mechanical design elements such as support rollers. Continuous recalibration ensures reproducible measurement results and compliance with quality standards.
ELTIM C-frame: compact measurement for flexible integration
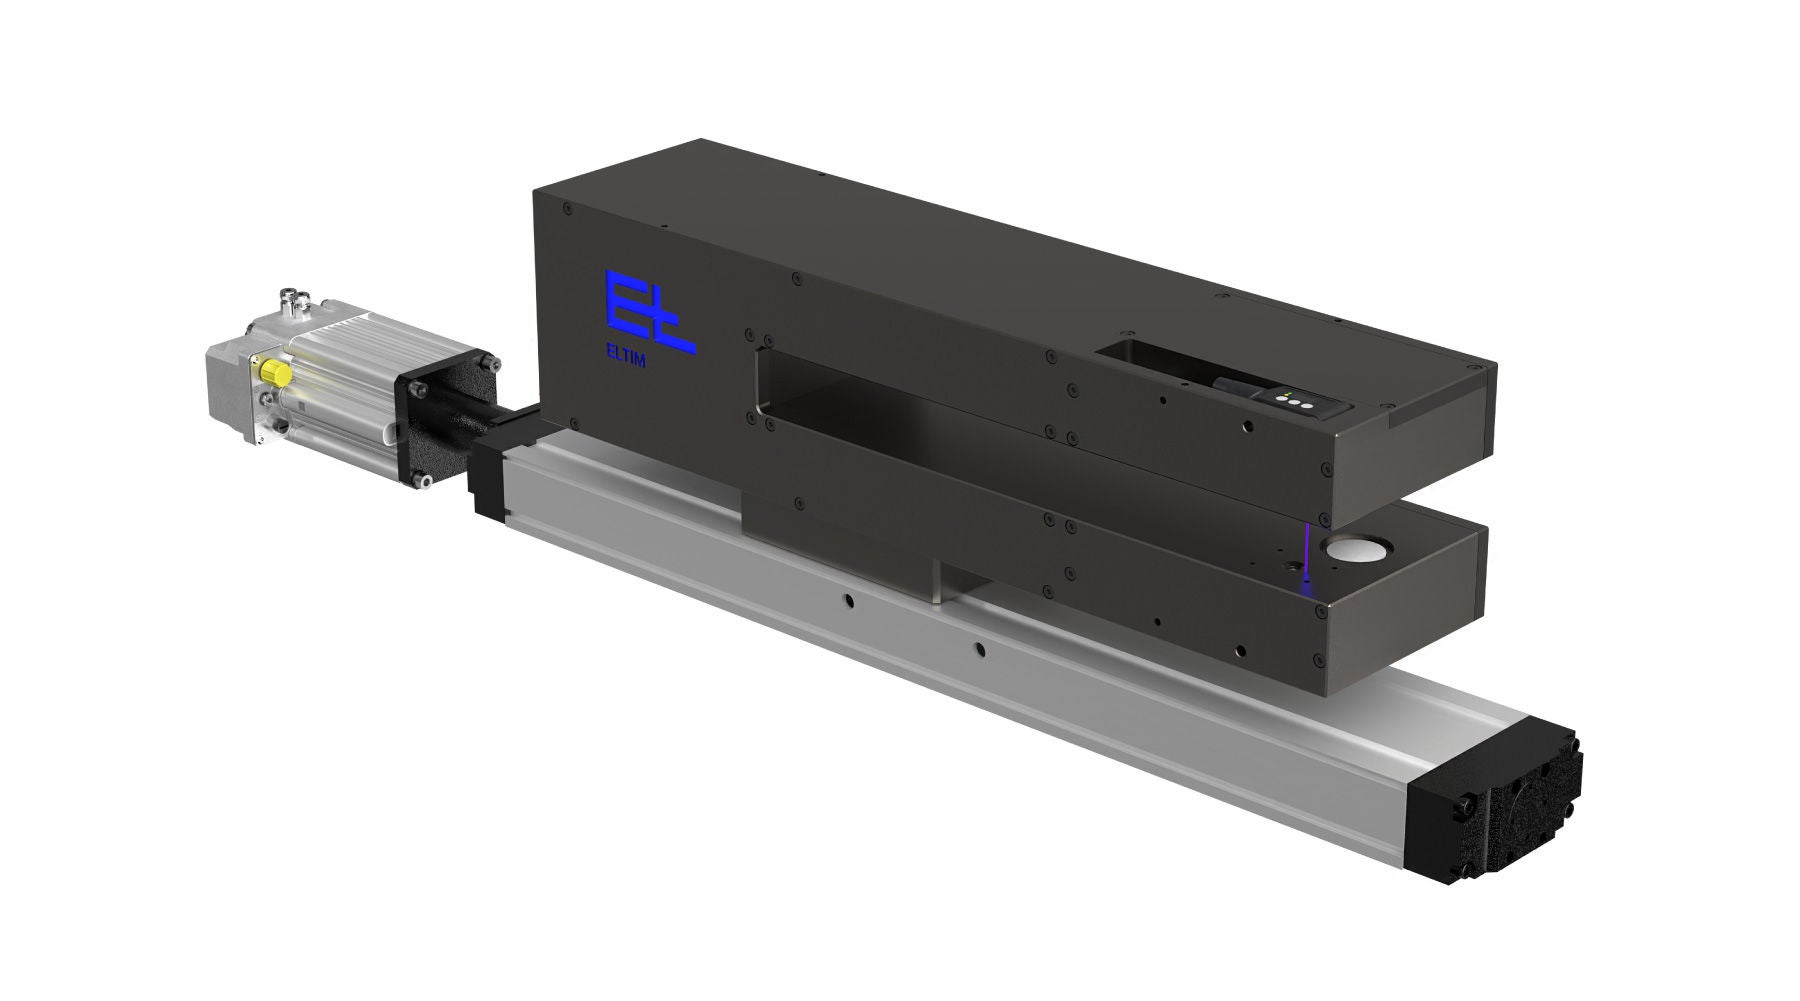
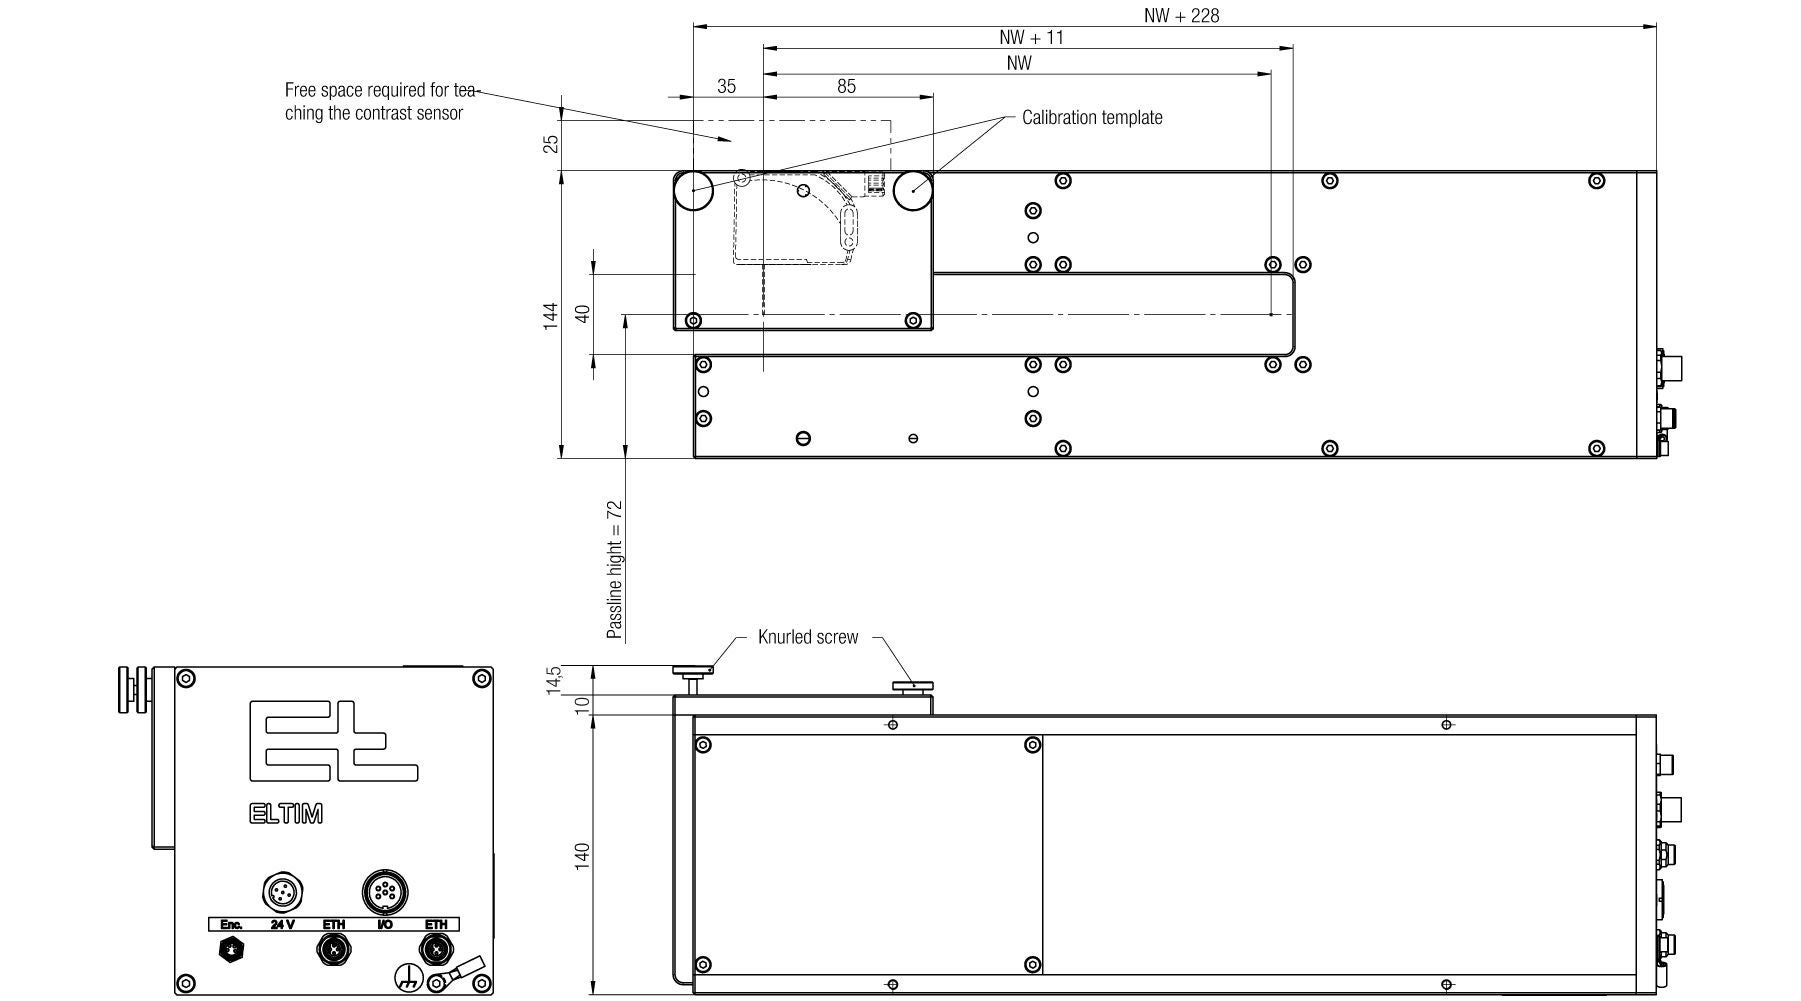
The ELTIM C-frame is optimized for compact inline basis weight and thickness measurement where targeted measurement is sufficient, where machine layouts prevent the use of larger frames or when a more economical solution is preferred. Its compact design allows easy integration into existing extrusion, coating, and converting lines, including retrofit scenarios. Despite its smaller footprint, the C-frame uses the same ultrasonic measurement principle and delivers comparable accuracy. It can be used as a fixed measurement point or mounted on a traverse system to capture different positions across the web, depending on process requirements. The open design improves accessibility for operation, cleaning, and maintenance, while also supporting flexible use in both inline and offline environments such as laboratories for development, quality assurance or sample inspection.
| Technical data | ELTIM O-frame | ELTIM C-frame |
|---|---|---|
| Measuring range (basis weight measurement) | Up to 4000 g/m² | |
| Measuring accuracy | < ±0.5 % of the basis weight of the calibration piece | |
| Resolution | 0.001 g/m² | |
| Sensor type | US ultrasonic sensor | |
| Measuring point size | Ø 25 mm | |
| Cycle time of the measuring system | 120 Hz | |
| Passage height | 40 mm (from measuring head to measuring head) | |
| Height fluctuation of the web | ±5 mm in the middle; no fluttering | |
| Max. actuating speed of sensor | 300 mm/s | 150 mm/s (only for variants with crossbeam) |
| Relative humidity | max. 95 % (non-condensing) | |
| Ambient temperature | +10 °C to +40 °C | |
| Ambient temperature at the sensor | +10 °C to +40 °C | |
| Storage temperature | -20 °C to +80 °C | |
| Protection rating / certification | IP 54, UL 50e: type 12 | UL/CSA (optional) |
| Operating voltage | 24 V DC, 10 A | 24 V DC, 4 A (10 A for variant with crossbeam) |
| Nominal width (NW) | 500 mm to 2500 mm (larger widths on request) | 130 mm (5“) to 610 mm (24“) (larger widths on request) |
| Dimensions | L (NW + 932 mm) x H 960 mm x D 270 mm | L (NW + 228 mm) x H 144 mm x D 140 mm |
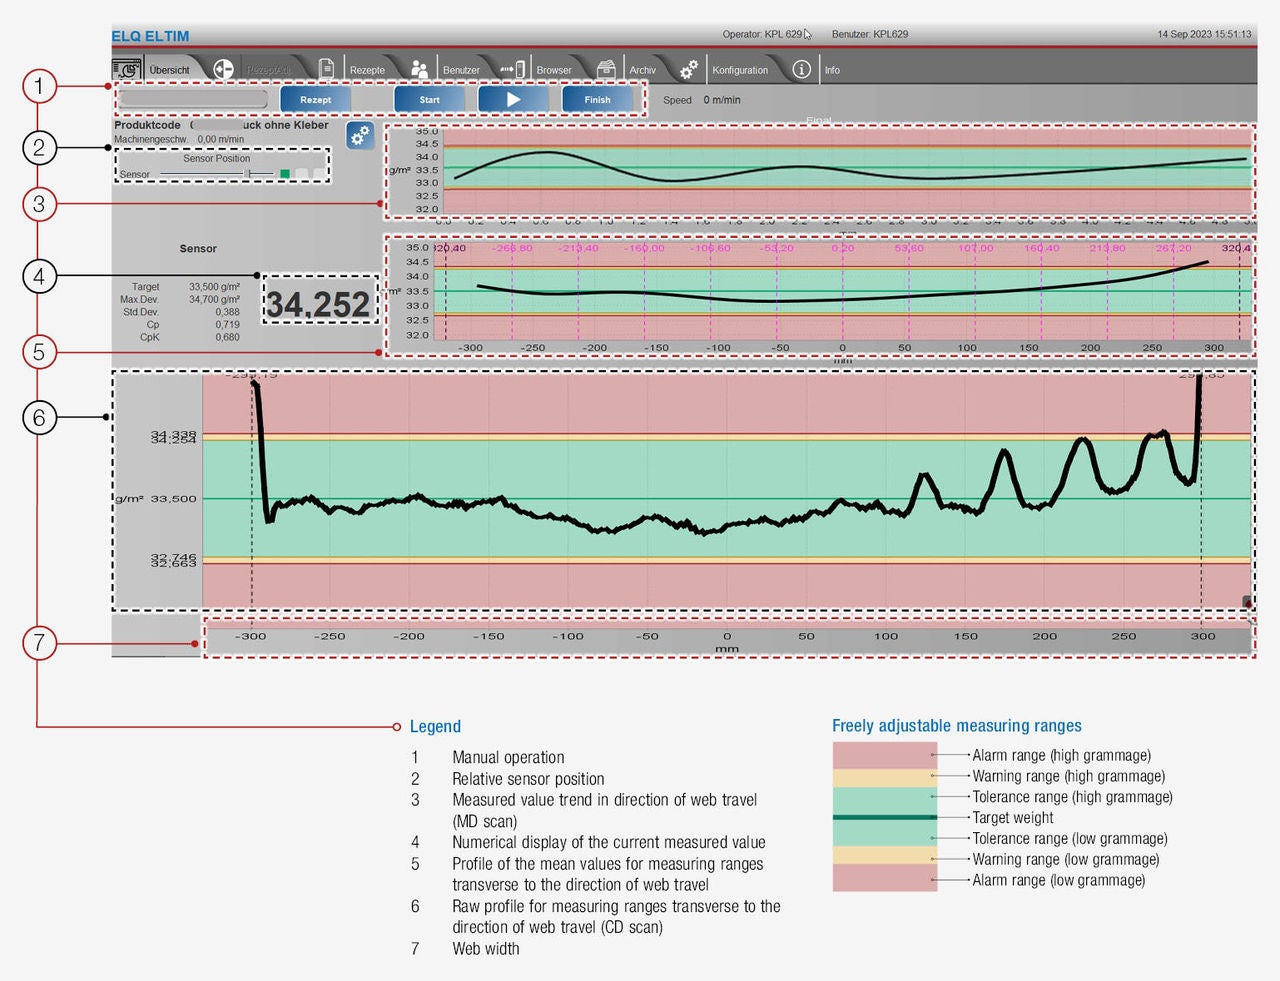
Our central ELQ software is designed for the operation and optimization of your E+L systems and handles data management for all production data, including data acquired from third-party systems via standard interfaces, for complete evaluation, analysis and documentation of your quality data.
The modular layout means that it is possible to connect a wide range of different systems and sensors, whether thickness measurement systems with confocal, interferometric, or laser triangulation sensors, basis weight measurement systems, closed-loop control systems based on the new EL.NET technology, or web tension measurement systems. All the data are displayed in a dashboard on the user-friendly panel PC with touchscreen. The hard drive is sufficient to store up to one year of archive data. Older data can also be deleted automatically.
- Statistical evaluation (maximum and minimum values, standard deviation, Cp, Cpk, etc.)
- Verification of measuring equipment capability by means of automated MSA test
- Automatic order/reel logs in the archive
- Central recipe management
- Operating and optimizing
- Various customer interfaces (Ethernet IP/UDP, Profinet, SQL, OPC-UA, and many more)
- Reel logs in PDF format
- Export of the measured data for a reel in CSV format
- Database interface possible
- Interface to MES (Manufacturing Execution System) possible
- High level of customization of the dashboard due to extended views
Reports
The ELQ software allows you to output your measurement data quickly and easily as a PDF or CSV. PDF files provide clear, concise documentation for internal quality assurance, audits and customer reports. CSV files permit uncomplicated further processing of the data for deeper analysis and integration in your own (MES) systems. In this way, you can ensure quality, create transparency and sustainably optimize your production process.
Measuring System Analysis (MSA)
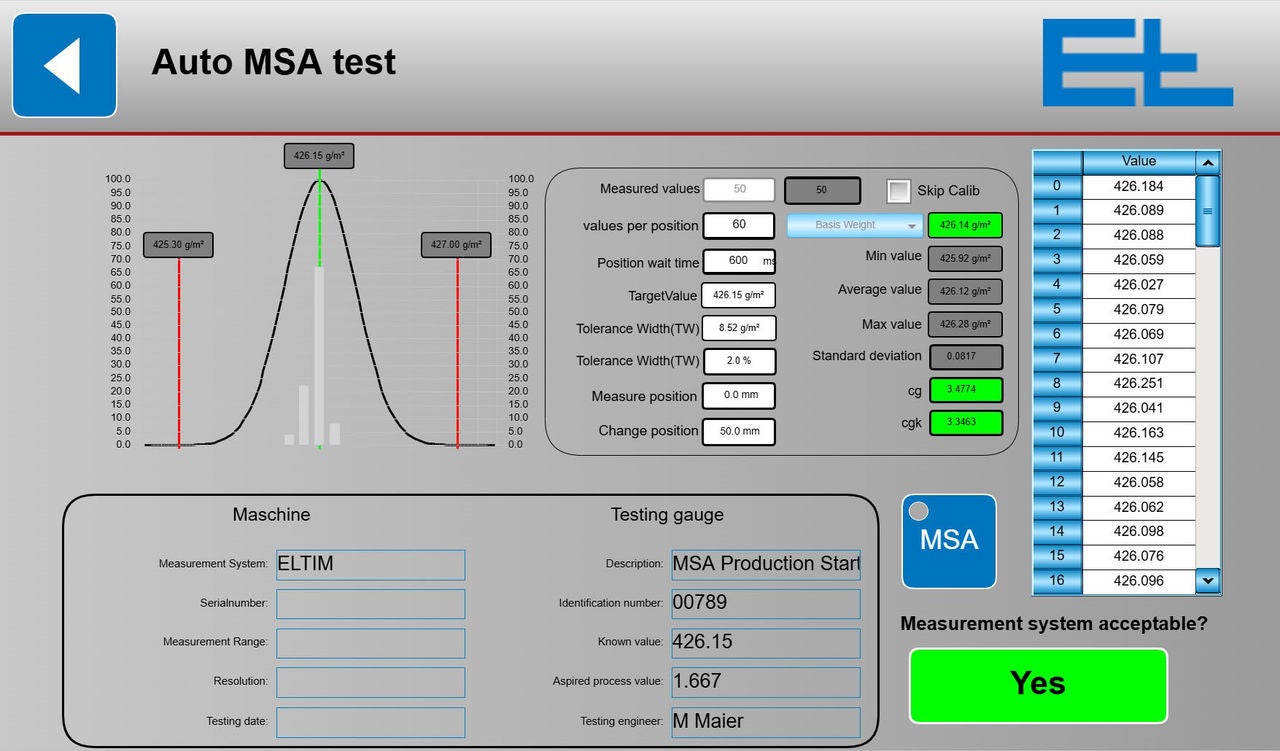
An automated MSA investigation means that the testing of the measuring equipment capability is very straightforward and easy to perform. Cg and Cgk values are calculated based on the standard deviation of the measurement values and systematic measurement deviation.
Same spot measurement
Two or more measuring frames (O- or C-frame) measure the basis weight of a material before and after a process step. Here measuring points at exactly the same position on the same measuring line are measured before and after the process step. In this way the differential surface weight, e.g. of the coating, can be determined with high precision.
Differential basis weight = basis weight ELTIM 2 - basis weight ELTIM 1
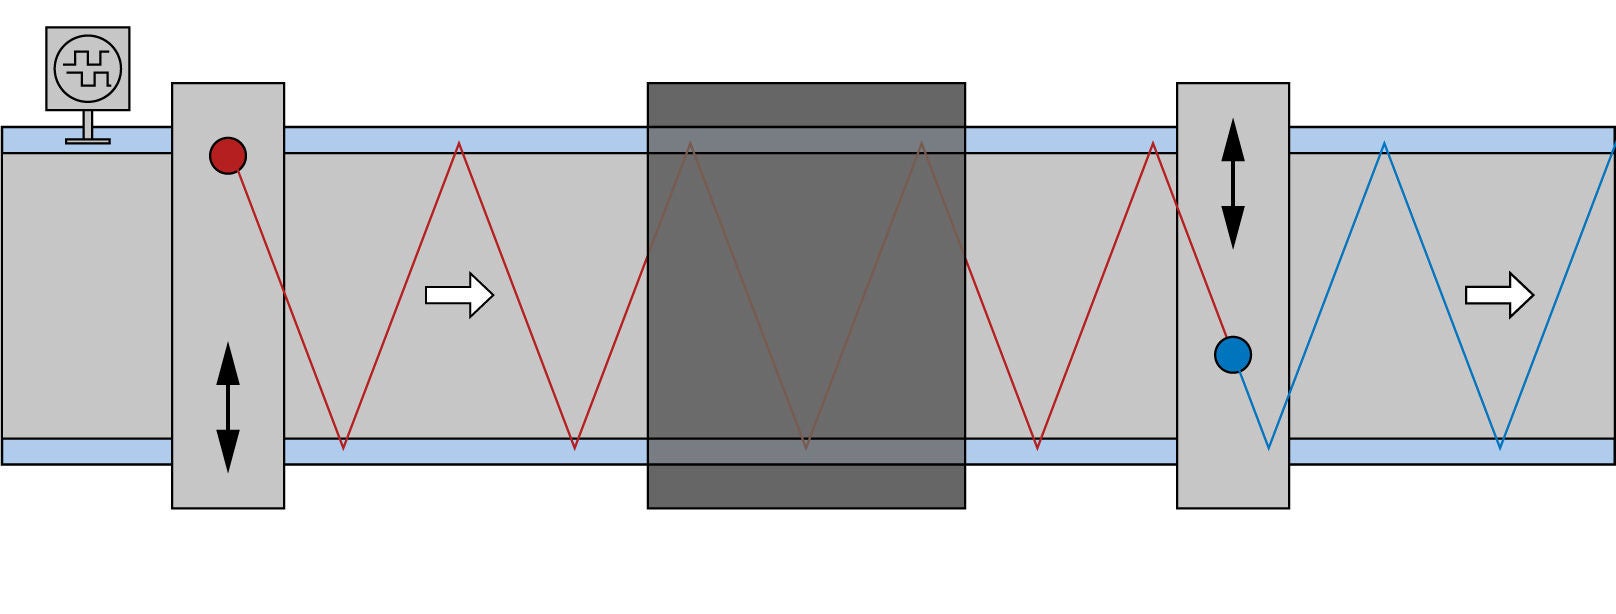
Legend
━━━ Measuring line ELTIM 1
━━━ Measuring line ELTIM 2
Lane and pattern detection
By using a contrast sensor, coated surfaces can be reliably identified even with intermittent coating on the underside or top of the material. Uncoated areas are not being measured while measurements from fringe areas between coated and uncoated areas are automatically excluded. This is particularly relevant in coating and adhesive applications, where pattern coatings must be monitored precisely to avoid quality deviations and ensure consistent product performance.
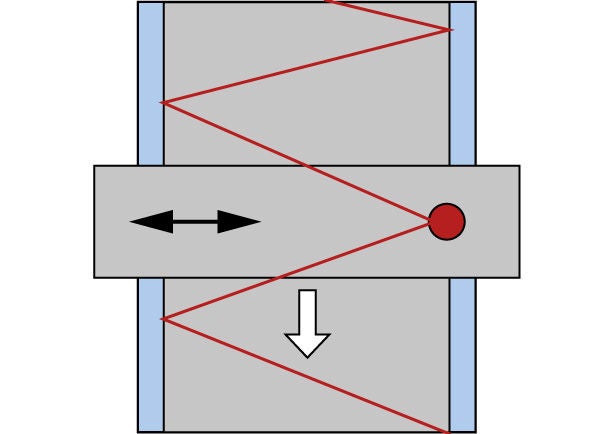
Traversing system for full-surface coating or uncoated material
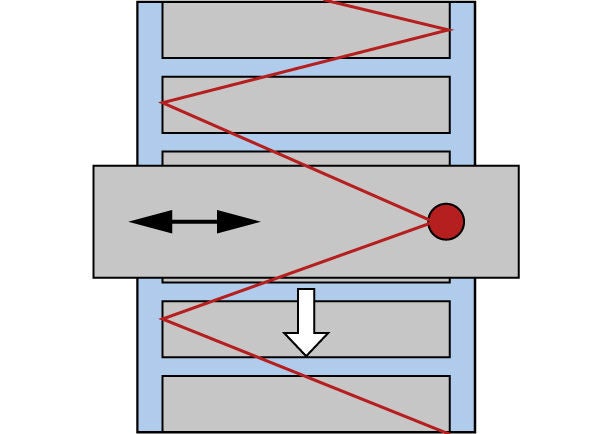
Traversing system for transversely intermittent coating transverse to the direction of web travel
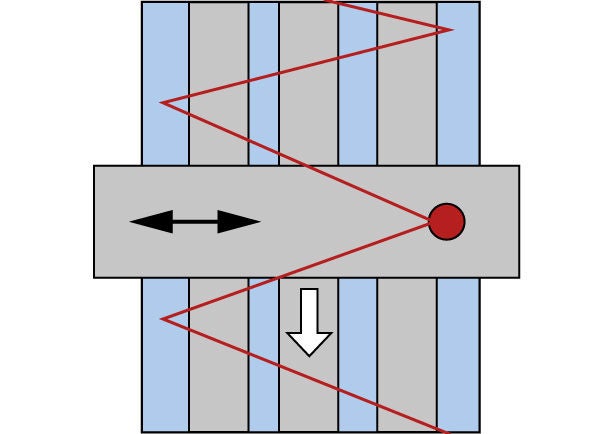
Traversing system for longitudinally intermittent coating in the direction of web travel
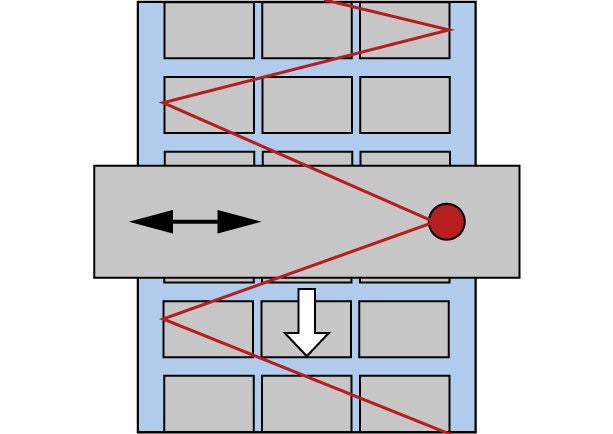
Traversing system for segmented matrix coating in the direction of web travel and transverse to the direction of web travel
Application example: detecting delamination
Invisible defects – serious consequences
Even minimal fluctuations in the application of the adhesive or in the material thickness can cause hidden delamination. Material irregularities and uneven adhesive distribution during production lead to invisible defects in the substrate, sometimes with serious consequences:
- unstable products
- increased risk of complaints
- avoidable costs
The solution – ELTIM makes the invisible visible
During normal operation, the ELTIM system provides precise data about the basis weight. If ELTIM detects a delamination zone in the process, the intelligent software analyzes the anomaly and reacts immediately:
- with a visual or audible alarm
- by marking the exact position for subsequent analysis
- by documenting automatically for quality verification
In this way, not only is the quality of your products checked, it is also assured.
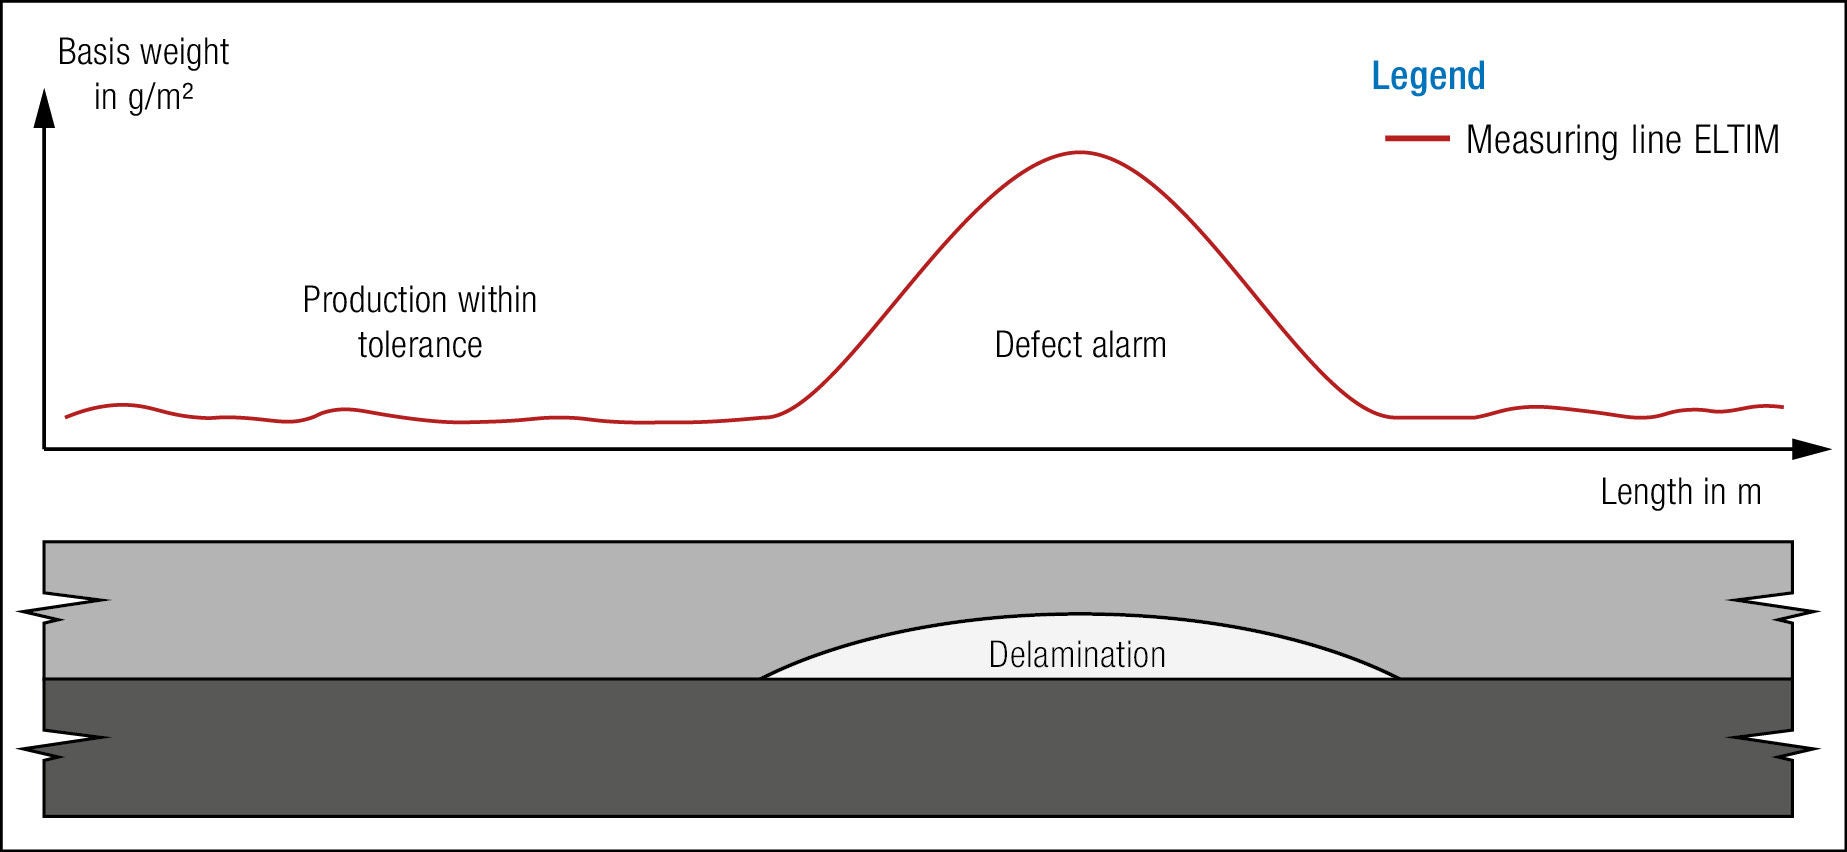
The measuring curve shows clearly: stable values in normal operation – abrupt peaks if delamination occurs
1. Reliable measuring equipment capability
By means of an integrated MSA test, the measuring equipment capability of the ELTIM system is verified and documented before production start. Additional laboratory tests are not required and production can start immediately.
2. Less downtime – more output
With ELTIM‘s inline basis weight and thickness measurement, it is not necessary to stop the machine for manual sampling and tedious offline measurements. Production runs from start-up to steady-state operation – continuously monitored and without downtime. The result:
- significant time savings
- faster start-up processes
- greater utilization
- more output
- noticeably more efficient production
3. Stable processes – constant quality
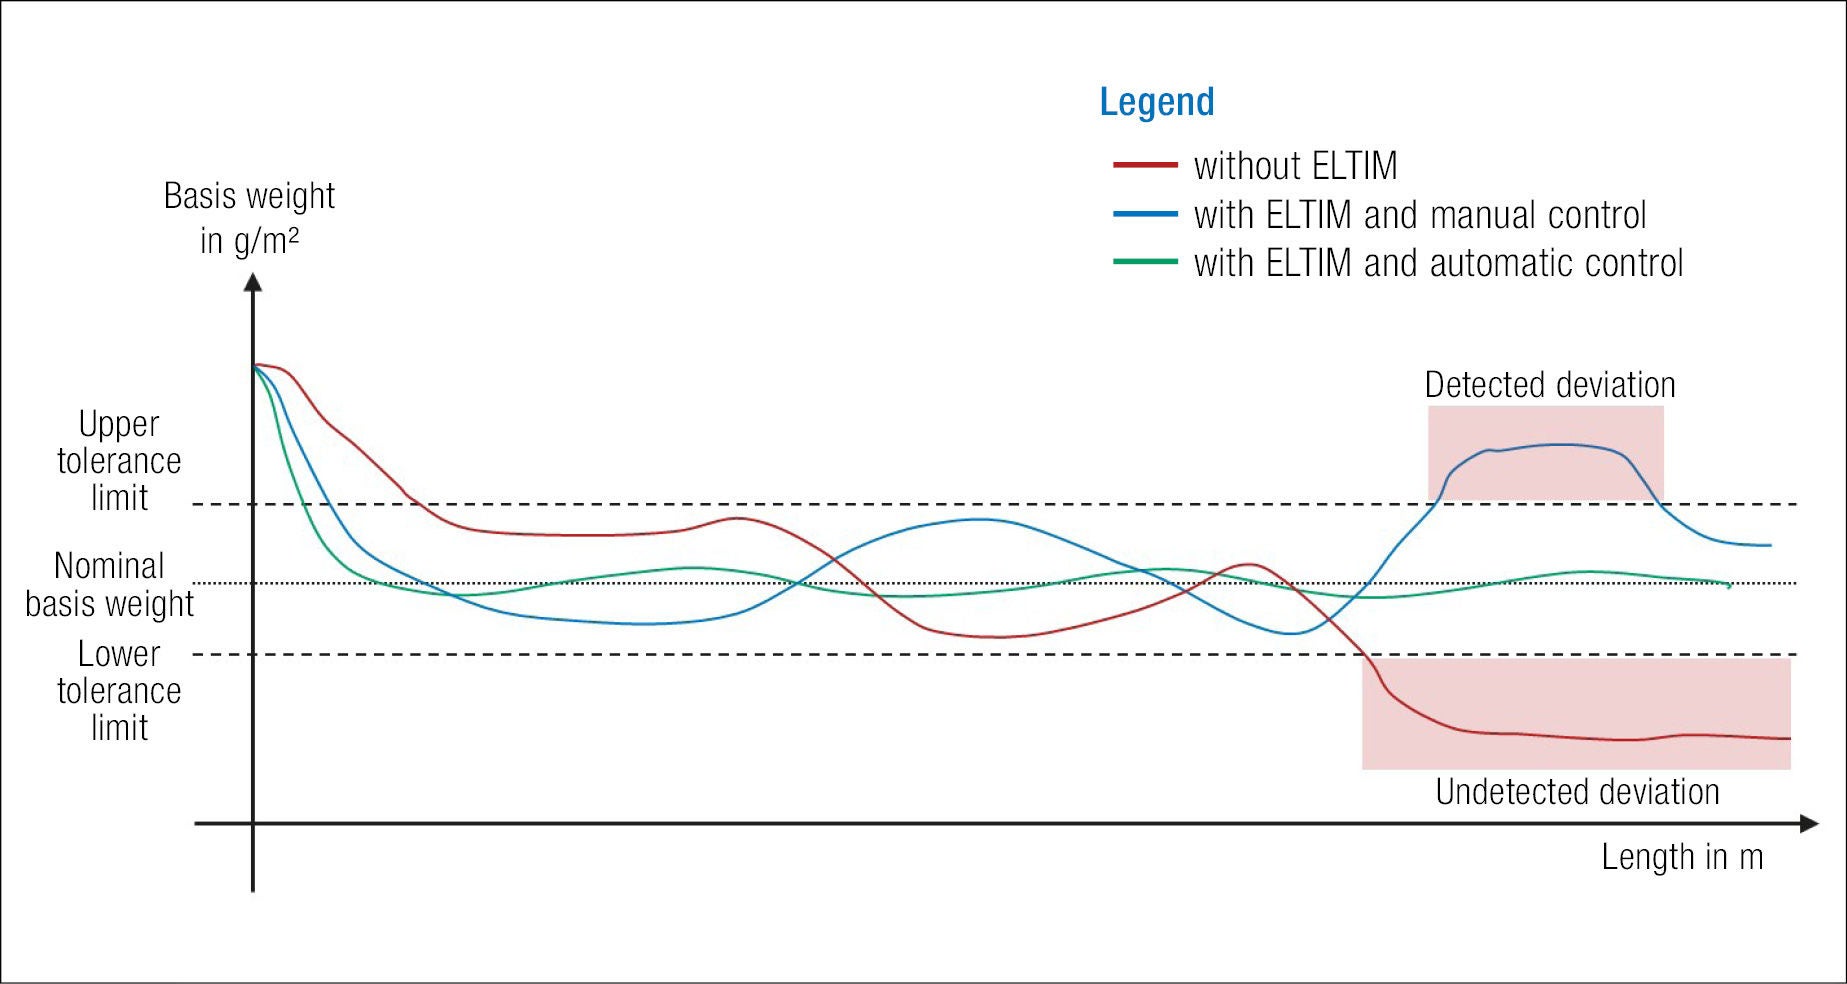
With ELTIM, the basis weight is monitored continuously and precisely controlled – manually or fully automatically. Even manual control by the operator significantly reduces the deviations compared to processes without ELTIM. Automatic closed-loop control brings additional precision and maximum process reliability, while during production without ELTIM, undetected tolerance deviations and therefore scrap can occur that is only detected if remeasured. The result with ELTIM:
- less scrap
- smaller deviations and therefore closer tolerances
- higher product quality
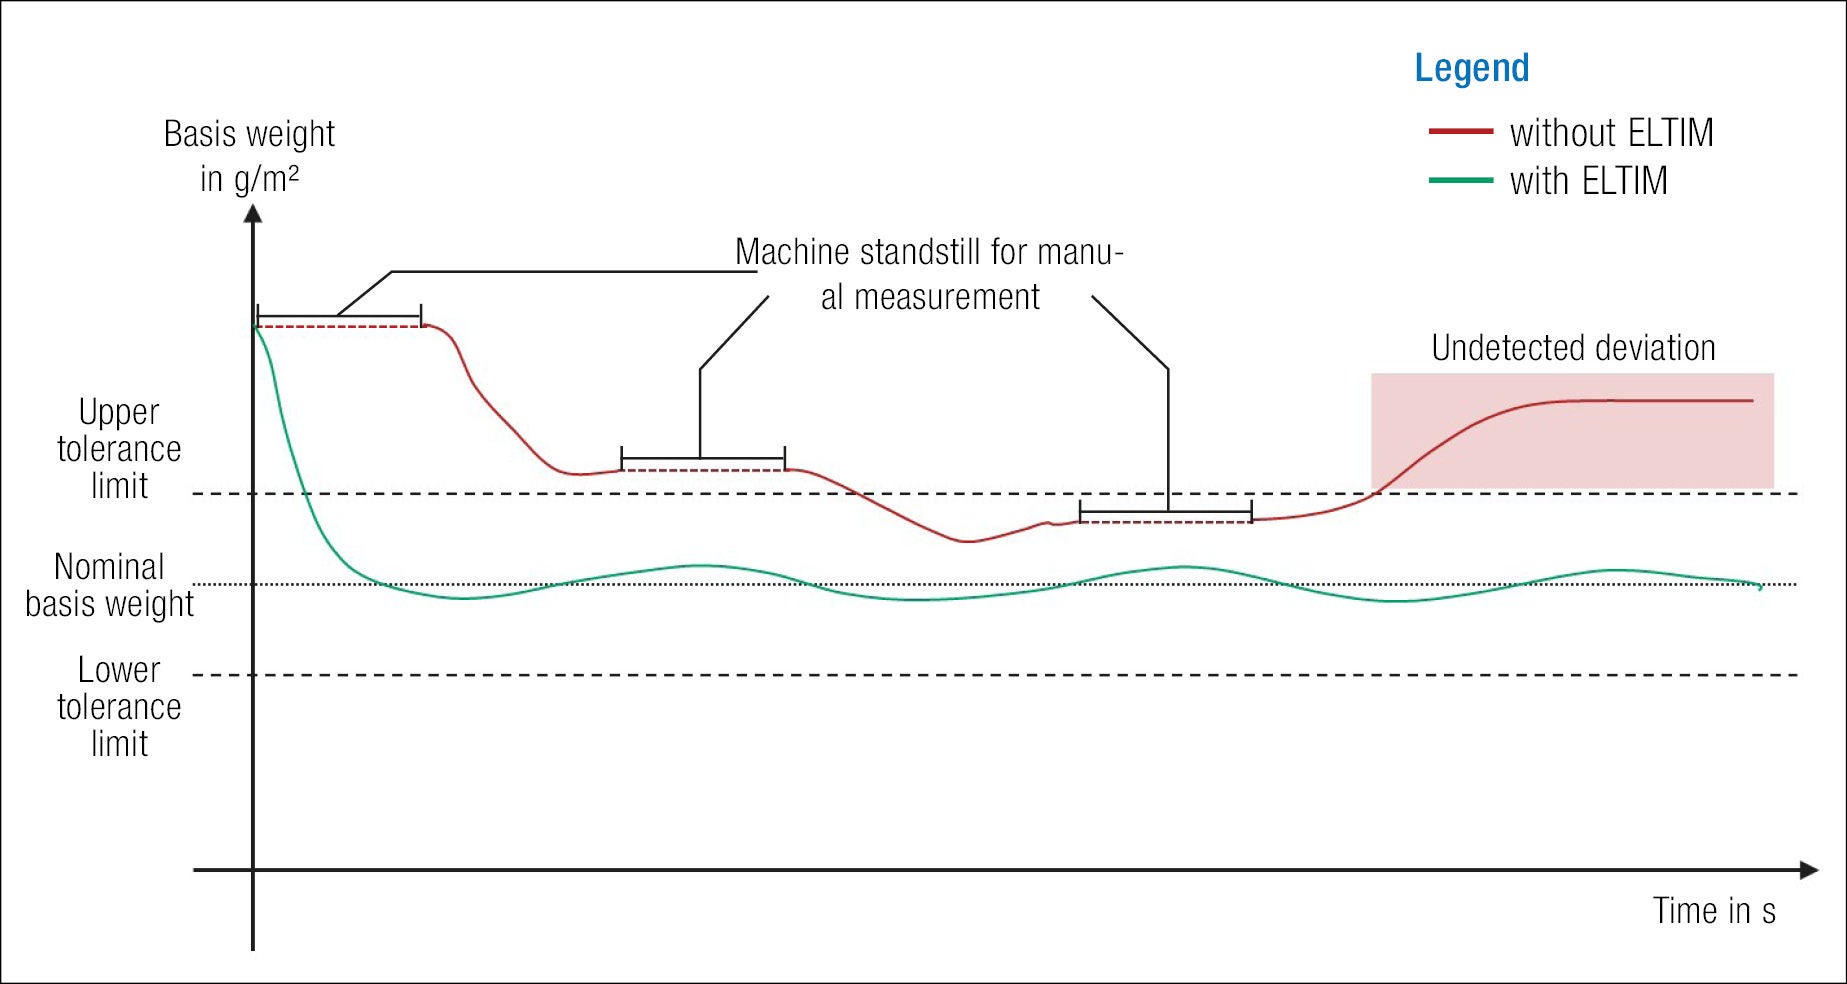

Less scrap during production start
Continuous quality assurance without interrupting production and therefore no undetected waste during production
Automatic control reduces tolerances and saves material
Greater machine utilization due to stable processes
ELTIM is an inline measurement system from Erhardt+Leimer for the continuous measurement of basis weight and thickness on moving webs. Based on ultrasonic technology, the system determines material properties without contact and enables real-time monitoring and optimization in extrusion, coating, film production, adhesive tape production, paper converting, and other converting processes.
Inline measurement provides continuous visibility into the production process. Deviations can be detected immediately, allowing manufacturers to adjust process parameters in real time, reduce machine downtime, shorten start-up times, and maintain tighter tolerances. This helps improve product quality, reduce material consumption, and increase production efficiency.
ELTIM determines material properties based on ultrasonic transmission. An ultrasonic signal passes through the material, and the system measures its absorption. Basis weight and thickness are then calculated using this absorption and a calibration factor. Unlike radiometric measuring systems, ELTIM does not use X-rays or radioactive sources.
Radiation-free measurement eliminates the need for radioactive sources and X-ray systems. Manufacturers therefore avoid associated regulatory requirements, safety procedures, licensing obligations, source replacement costs, and disposal challenges. This simplifies operation and can reduce the total cost of ownership.
ELTIM is particularly suitable for film extrusion, coating, adhesive tape production, paper converting, and other manufacturing processes involving moving webs. By continuously monitoring basis weight and thickness, the system helps manufacturers improve quality consistency and reduce material waste across a wide range of converting applications.
The ELTIM O-frame is designed for large web widths and uses a traversing sensor system to create a complete cross-direction profile across the web. The ELTIM C-frame is a compact solution for applications with limited installation space, where targeted measurement is sufficient or a more cost-effective purchase is preferred. It can be used both inline and offline, for example in laboratory environments for development, quality assurance, or sample inspection. Both systems use the same ultrasonic measurement technology and achieve similar measurement accuracy.
ELTIM uses build-in environmental sensors to continuously record factors such as temperature, humidity, and air pressure. Rapid recalibration routines automatically compensate for changing environmental influences, helping to maintain stable and reproducible measurement results throughout production.
With same spot measurement, ELTIM measures exactly the same position on the same measuring line before and after a process step. This allows highly accurate comparison of basis weight and thickness, for example before and after coating or cooling, and supports detailed process analysis and targeted optimization.
ELTIM uses a contrast sensor for lane and pattern detection. This allows coated and uncoated areas to be identified reliably, even when the coating is applied intermittently. Measurements in fringe areas are automatically excluded, supporting accurate process monitoring and reliable quality control in coating and adhesive applications.