
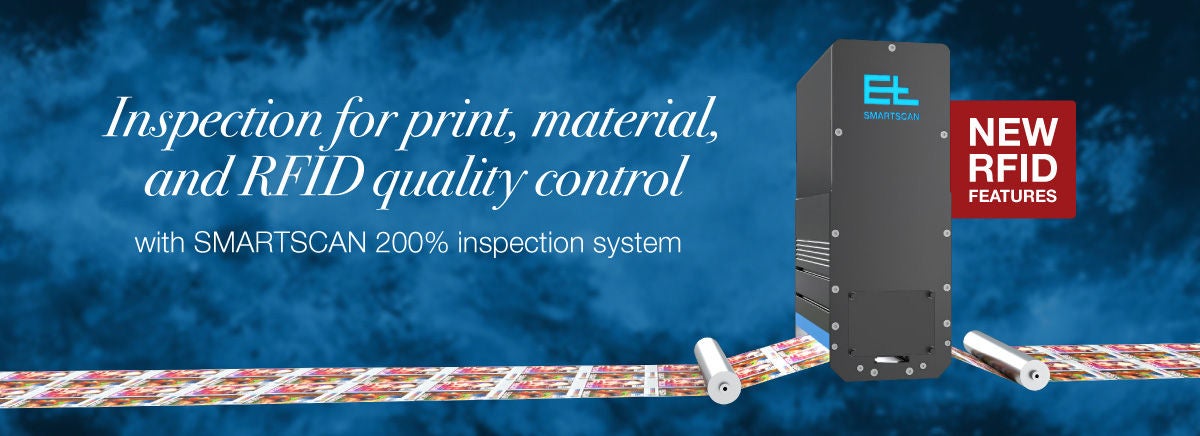
200% inspection for print, material, and RFID quality control
Label manufacturers are under constant pressure to increase production speed while maintaining consistent quality across every meter of material. At the same time, they must detect increasingly complex defects before labels reach downstream processes or arrive at end customers. Missing labels, print defects, splice points, matrix residues, color deviations, and material damage can all lead to waste, rework, customer complaints, and production downtime.
Publication: September 2026
SMARTSCAN, SMARTSCAN UV, and SMARTSCAN RFID enhance quality control in label and narrow-web production with a 200% inspection concept combining incident light and transmitted light inspection. The systems detect print, material, and RFID inlay defects and support specialized applications such as surface inspection, for example for pinhole detection, UV inspection, and variable code inspection. Beyond defect detection, SMARTSCAN helps improve production efficiency through simple operation and fast job changes and increases process transparency with comprehensive production data and defect logging for later analysis.
Traditional 100% inspection systems often focus on only one image stream for top-layer inspection. This approach can identify visible print defects, but it may miss defects located inside the material structure or on the rear side of the web. In applications such as RFID label production, this limitation becomes even more critical, because the RFID inlay is embedded within multiple material layers. While this makes the RFID inlay invisible to top-layer inspection, verifying the integrity and correct position of the RFID inlay is still an important need for RFID label producers. The SMARTSCAN product family from Erhardt+Leimer takes a different approach by combining material, RFID, and print image inspection within a single process.
Dual-image inspection for zero undetected defects
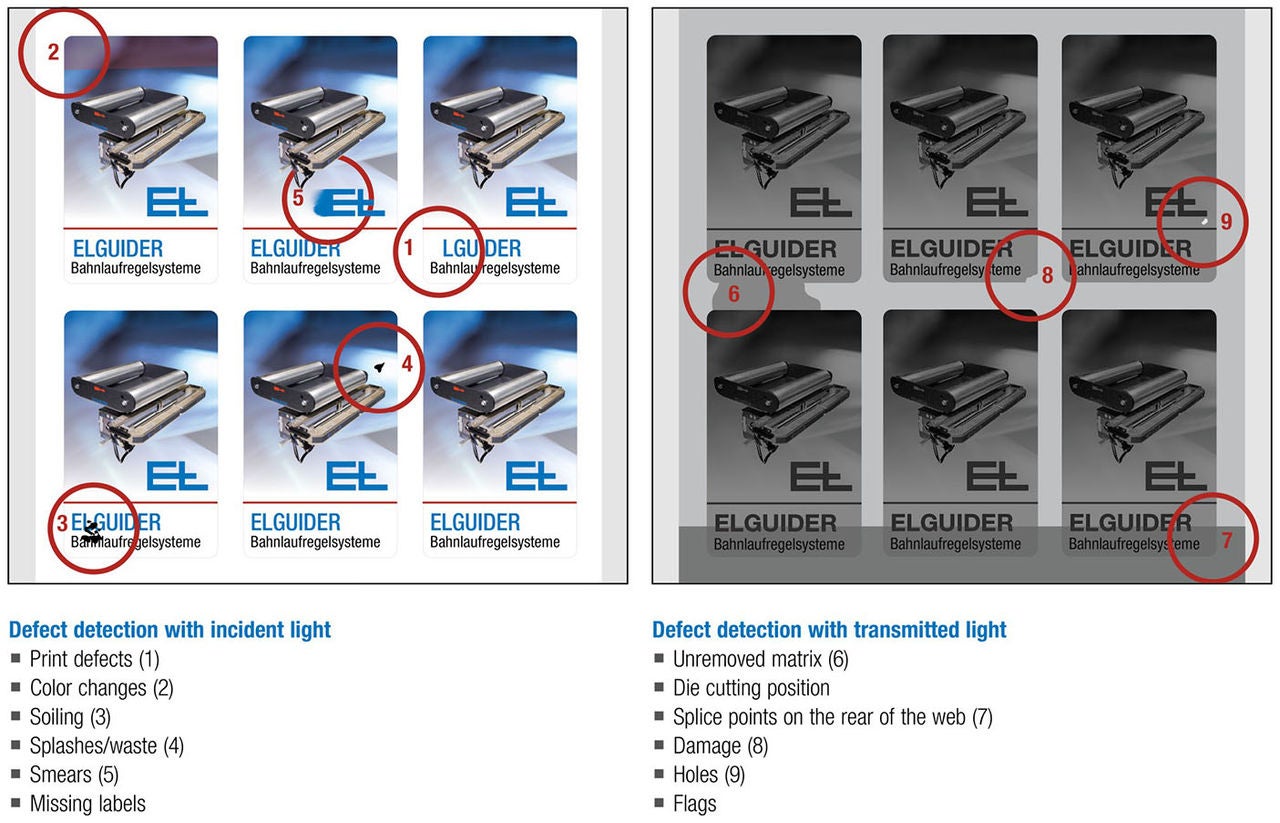
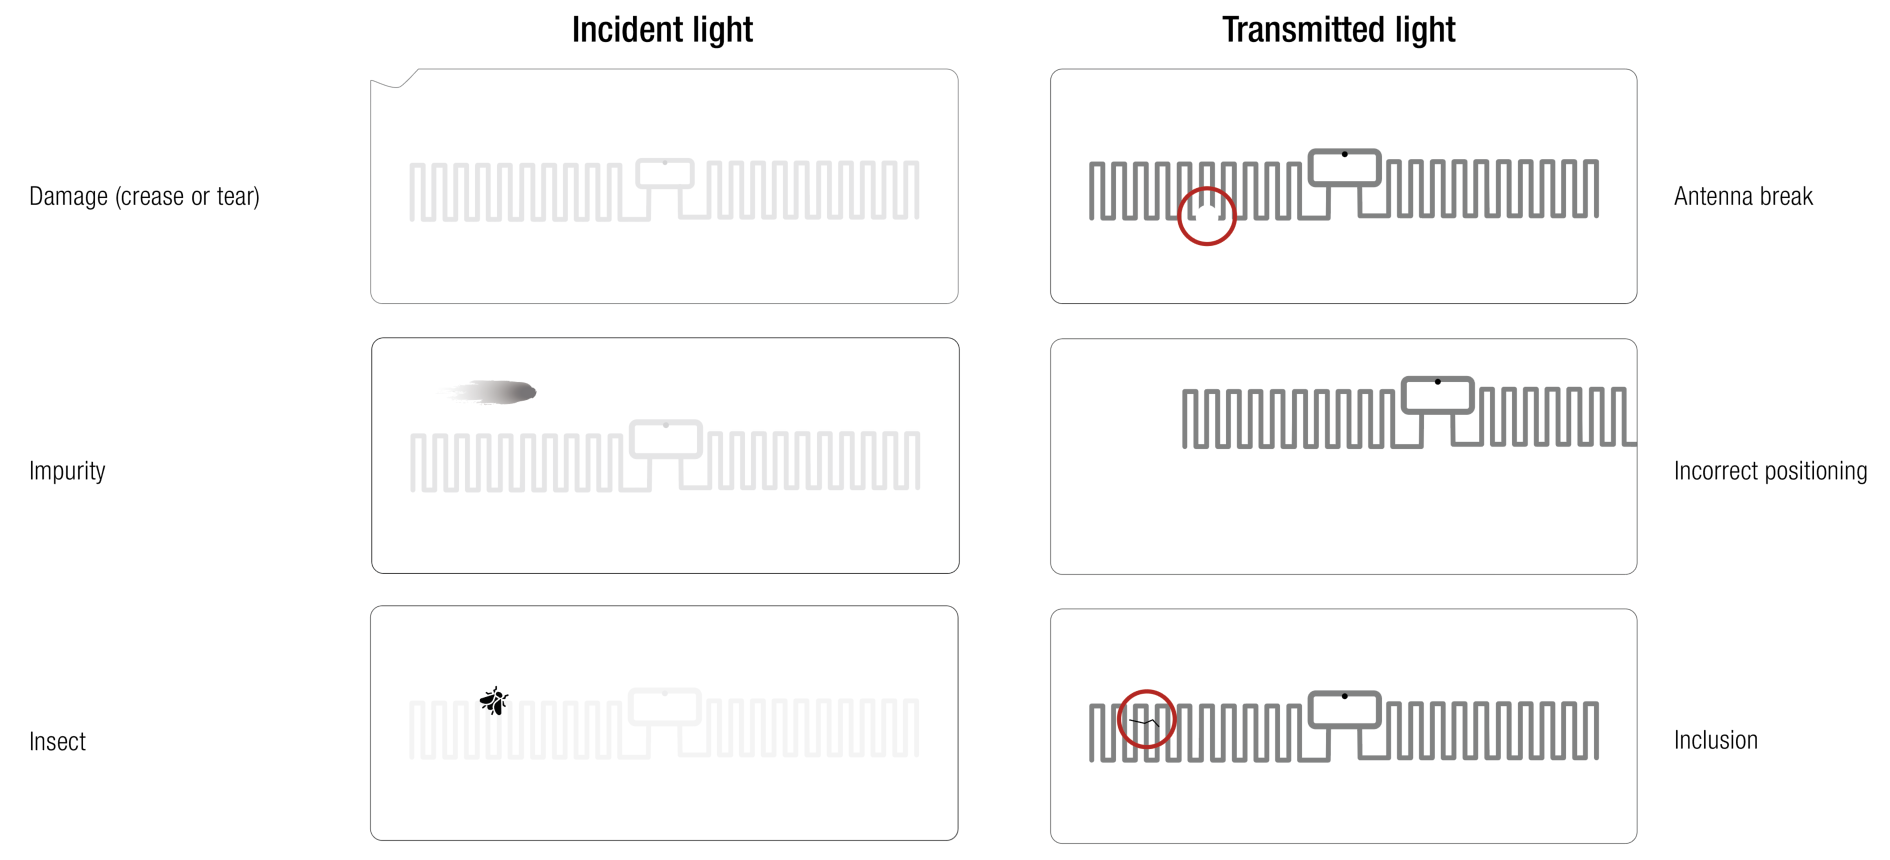
The core of the SMARTSCAN product family is its 200% inspection concept for applications in narrow-web printing and finishing. Instead of relying on a single image stream, the system captures two image streams simultaneously with a temporal offset. This approach expands the range of defects that can be detected significantly. One image is generated using incident light and identifies visible print defects such as smears, splashes, color deviations, impurities, or missing labels. The second image is taken using transmitted light and shows material defects not visible to the incident light image stream such as die-cutting deviations, splice points on the rear side of the web, holes, flags, unremoved matrix residues, and other material damage. Even transparent labels and UV-sensitive applications can be processed with the specialized SMARTSCAN UV. The system combines white light and additional UV illumination, enabling reliable inspection of fluorescent colors, UV paints, security markings, and transparent adhesive areas that may not be visible under normal lighting conditions. All images are compared with dedicated reference images, also called golden templates. This approach results in the most comprehensive inspection process for any label production.
But SMARTSCAN is not just a great tool for label producers. For manufacturers processing films, foils, or pharmaceutical packaging materials, the transmitted light method offers an additional benefit. SMARTSCAN can perform reliable pinhole detection while still maintaining print image and material inspection within the same system. This is particularly relevant in industries where material integrity and sealing performance are critical quality requirements. The system also supports surface inspection applications for homogeneous materials such as paper or film. Depending on the production requirement, SMARTSCAN can identify impurities, insects, damage, or other surface defects. Automated defect classification and logging functions help operators document production quality and analyze recurring defect patterns.
Dual-image inspection for zero undetected defects
The core of the SMARTSCAN product family is its 200% inspection concept for applications in narrow-web printing and finishing. Instead of relying on a single image stream, the system captures two image streams simultaneously with a temporal offset. This approach expands the range of defects that can be detected significantly. One image is generated using incident light and identifies visible print defects such as smears, splashes, color deviations, impurities, or missing labels. The second image is taken using transmitted light and shows material defects not visible to the incident light image stream such as die-cutting deviations, splice points on the rear side of the web, holes, flags, unremoved matrix residues, and other material damage. Even transparent labels and UV-sensitive applications can be processed with the specialized SMARTSCAN UV. The system combines white light and additional UV illumination, enabling reliable inspection of fluorescent colors, UV paints, security markings, and transparent adhesive areas that may not be visible under normal lighting conditions. All images are compared with dedicated reference images, also called golden templates. This approach results in the most comprehensive inspection process for any label production.
But SMARTSCAN is not just a great tool for label producers. For manufacturers processing films, foils, or pharmaceutical packaging materials, the transmitted light method offers an additional benefit. SMARTSCAN can perform reliable pinhole detection while still maintaining print image and material inspection within the same system. This is particularly relevant in industries where material integrity and sealing performance are critical quality requirements. The system also supports surface inspection applications for homogeneous materials such as paper or film. Depending on the production requirement, SMARTSCAN can identify impurities, insects, damage, or other surface defects. Automated defect classification and logging functions help operators document production quality and analyze recurring defect patterns.
Extending inspection to RFID inlays
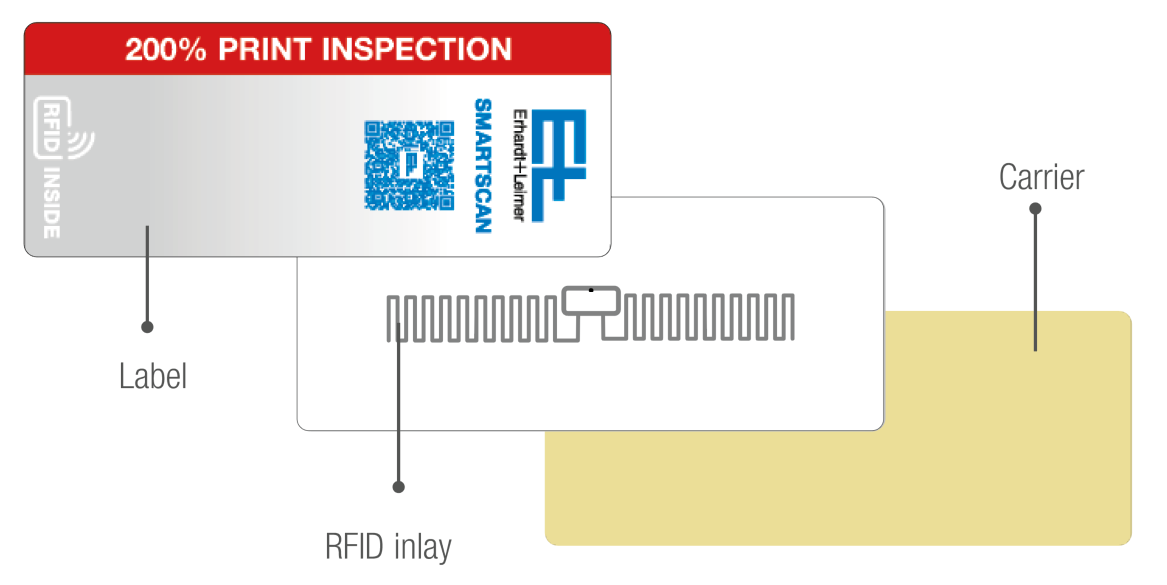
RFID label production creates additional inspection challenges because the RFID antenna and chip are embedded between multiple material layers. Surface inspection alone cannot reliably identify defects inside the RFID inlay structure or its correct position within the label.
SMARTSCAN RFID extends the 200% inspection concept to RFID applications. Using transmitted light inspection, the system can detect antenna breaks, incorrect inlay positioning, inclusions, tears, and damages within the RFID layer itself. The system automatically detects the RFID antenna based on contrast values and monitors whether the inlay position remains within defined tolerances. If positioning tolerances are exceeded, the defect is identified immediately during production. This allows operators to correct issues before defective labels continue through downstream converting processes. At the same time, incident light inspection continues to monitor the printed label surface for visible defects.
SMARTSCAN RFID also supports variable code inspection and optical character recognition. The system can read and archive, for example, QR codes, barcodes, text, and serial numbers and compare them with reference data to identify duplicates or verification errors.
Excellent inspection performance is not enough
In modern label production, manufacturers need more than reliable quality control. Production lines must run efficiently, job changes need to happen quickly, and operators require systems that simplify workflows instead of adding complexity. SMARTSCAN was developed specifically to support these requirements: stable and efficient production with minimal operational effort. The one-click operating concept reduces setup times and minimizes the need for extensive operator training. This allows production teams to start jobs faster and focus on output and process stability instead of time-consuming system configuration. The compact system design also simplifies integration into existing printing and finishing lines without extensive machine modifications. For producers processing multiple job types, fast access to stored job parameters and repeat-job settings helps reduce changeover times and improves production consistency across recurring orders. In addition, remote maintenance capabilities and protected system data help maintain operational stability and ensure reliable access to production information over time.
Process transparency is another key factor. Manufacturers increasingly rely on production data to identify repetitious issues, optimize workflows, and reduce avoidable waste over time. SMARTSCAN supports this with automated defect logging, inspection reports, counting functions, archived production data, and repeat-job management. These functions provide a structured basis for production analysis and continuous process improvement.
Supporting stable quality in modern label production
As quality requirements in label and RFID production continue to increase, manufacturers need inspection systems that go beyond traditional print inspection. SMARTSCAN, SMARTSCAN UV, and SMARTSCAN RFID combine print image inspection, material inspection, and RFID inlay inspection within one integrated platform and help ensure consistent product quality and process transparency in modern production environments.

Alexander Thomalla
Sales Division Manager
Paper / Film / Converting / Special Markets
a.thomalla@erhardt-leimer.com
+49 821 24 35-0
Alexander Thomalla
Sales Division Manager
Paper / Film / Converting / Special Markets
a.thomalla@erhardt-leimer.com
+49 821 24 35-0
Frequently Asked Questions (FAQs)
Traditional 100% inspection systems typically use a single image stream to inspect the printed label surface. SMARTSCAN's 200% inspection concept combines incident light and transmitted light inspection, capturing two image streams with a temporal offset. This allows the system to detect not only visible print defects but also material defects and hidden defects inside the label structure, such as splice points, matrix residues, die-cutting deviations, or RFID inlay defects.
SMARTSCAN detects a wide range of production defects, including print defects, color deviations, missing labels, smears, splashes, impurities, unremoved matrix residues, splice points, die-cutting deviations, holes, flags, material damage, and surface defects. Depending on the application, SMARTSCAN UV and SMARTSCAN RFID extend inspection capabilities even further.
Transmitted light inspection makes defects visible that cannot be detected through surface inspection alone. It enables reliable detection of material defects inside the web, rear-side splice points, pinholes, die-cutting deviations, and defects within RFID inlays, helping manufacturers identify otherwise hidden problems before they affect downstream processes.
SMARTSCAN RFID applies the 200% inspection concept to RFID applications by inspecting both the printed label surface and the embedded RFID inlay. The system detects antenna breaks, incorrect inlay positioning, inclusions, tears, and other damage within the RFID layer while simultaneously monitoring the print image for visible defects.
Yes. All SMARTSCAN versions support variable code inspection and optical character recognition (OCR). They can read and archive QR codes, barcodes, text, and serial numbers, compare them with reference data, and identify duplicates or verification errors as part of the inspection process.
SMARTSCAN features a compact design that allows fast integration into existing printing, rewinding, and finishing machines without extensive machine modifications. The system is designed to minimize installation effort while supporting a wide range of narrow-web production applications.
No. SMARTSCAN uses a one-click operating concept that significantly simplifies commissioning and daily operation. The automated workflow reduces setup times and minimizes operator training requirements, allowing production teams to focus on manufacturing instead of system configuration.
SMARTSCAN automatically records inspection data, defect logs, production reports, label and defect counts, and repeat-job information. These data help manufacturers to analyze recurring production issues, document quality assurance processes, and identify opportunities for continuous process improvement.
SMARTSCAN is designed for narrow-web printing and finishing applications, including label production, packaging printing, film and foil converting, pharmaceutical packaging, surface inspection of homogeneous materials, and RFID label manufacturing. SMARTSCAN UV also supports applications involving fluorescent inks, UV coatings, security markings, and transparent labels.